Daily work at Zakho Hills
Two films documenting activity on site, shared on 17 May 2023.

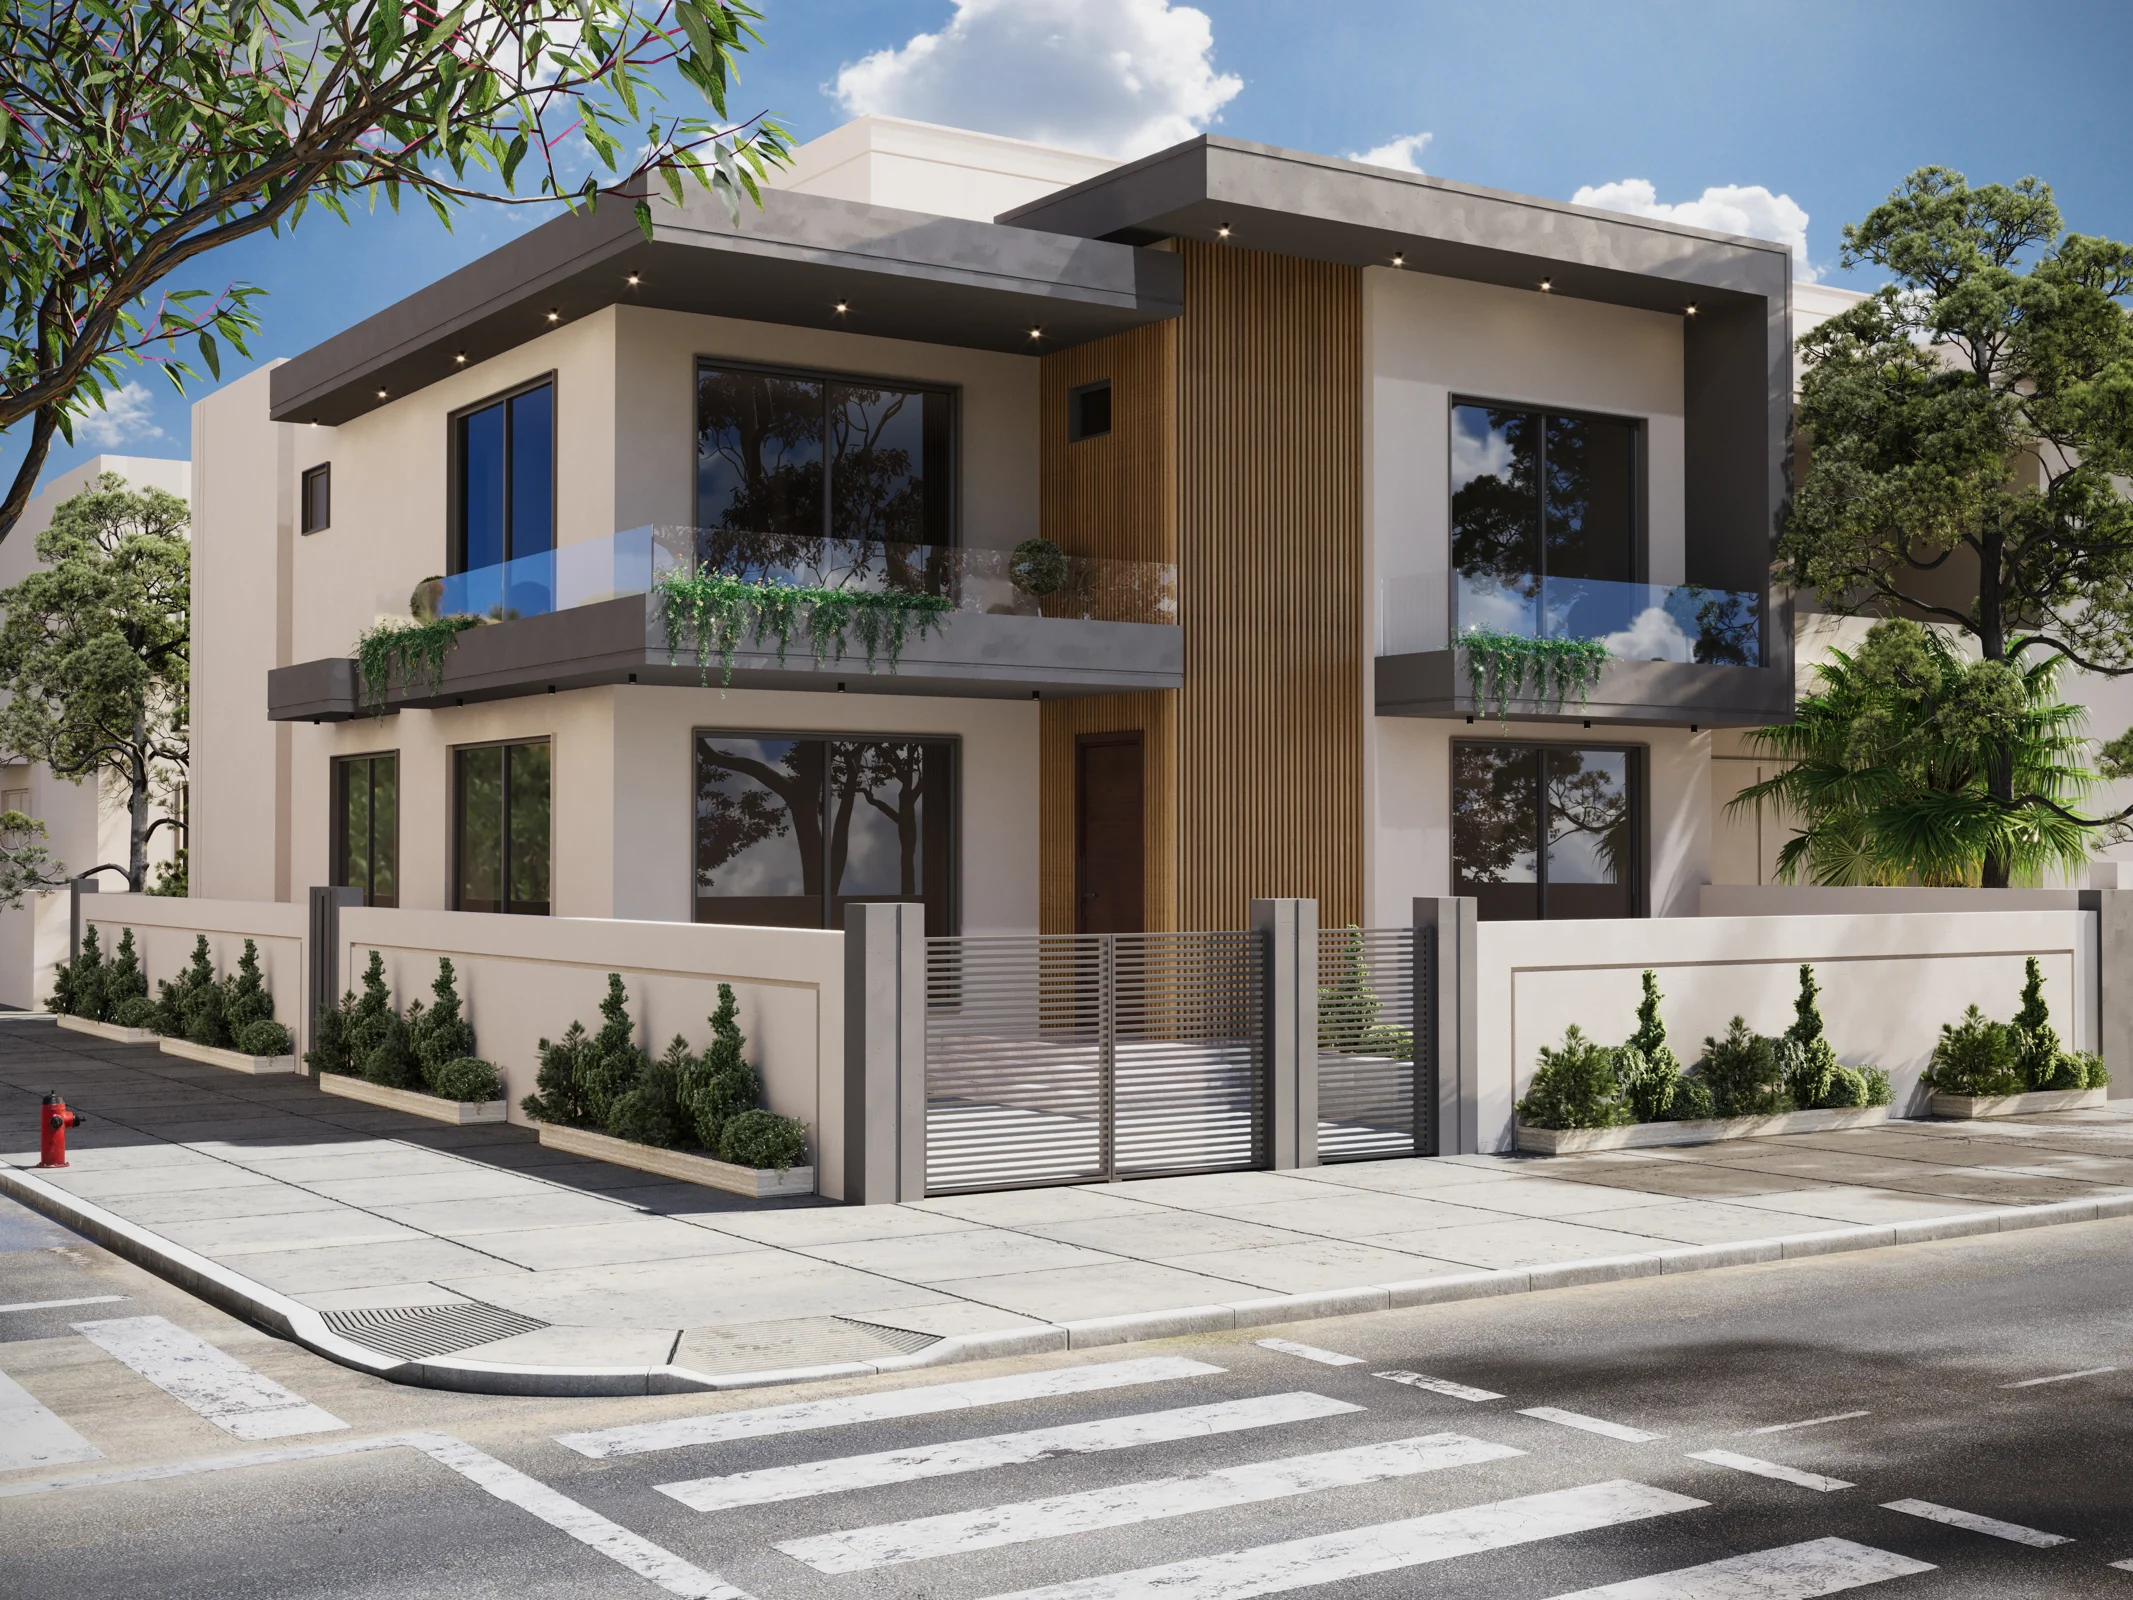
ZAKHO, KURDISTAN REGION A NEW PERSPECTIVE
Distinctive homes. A sense of belonging.
A special window onto Zakho.
01 THE VISION
A thoughtful way to live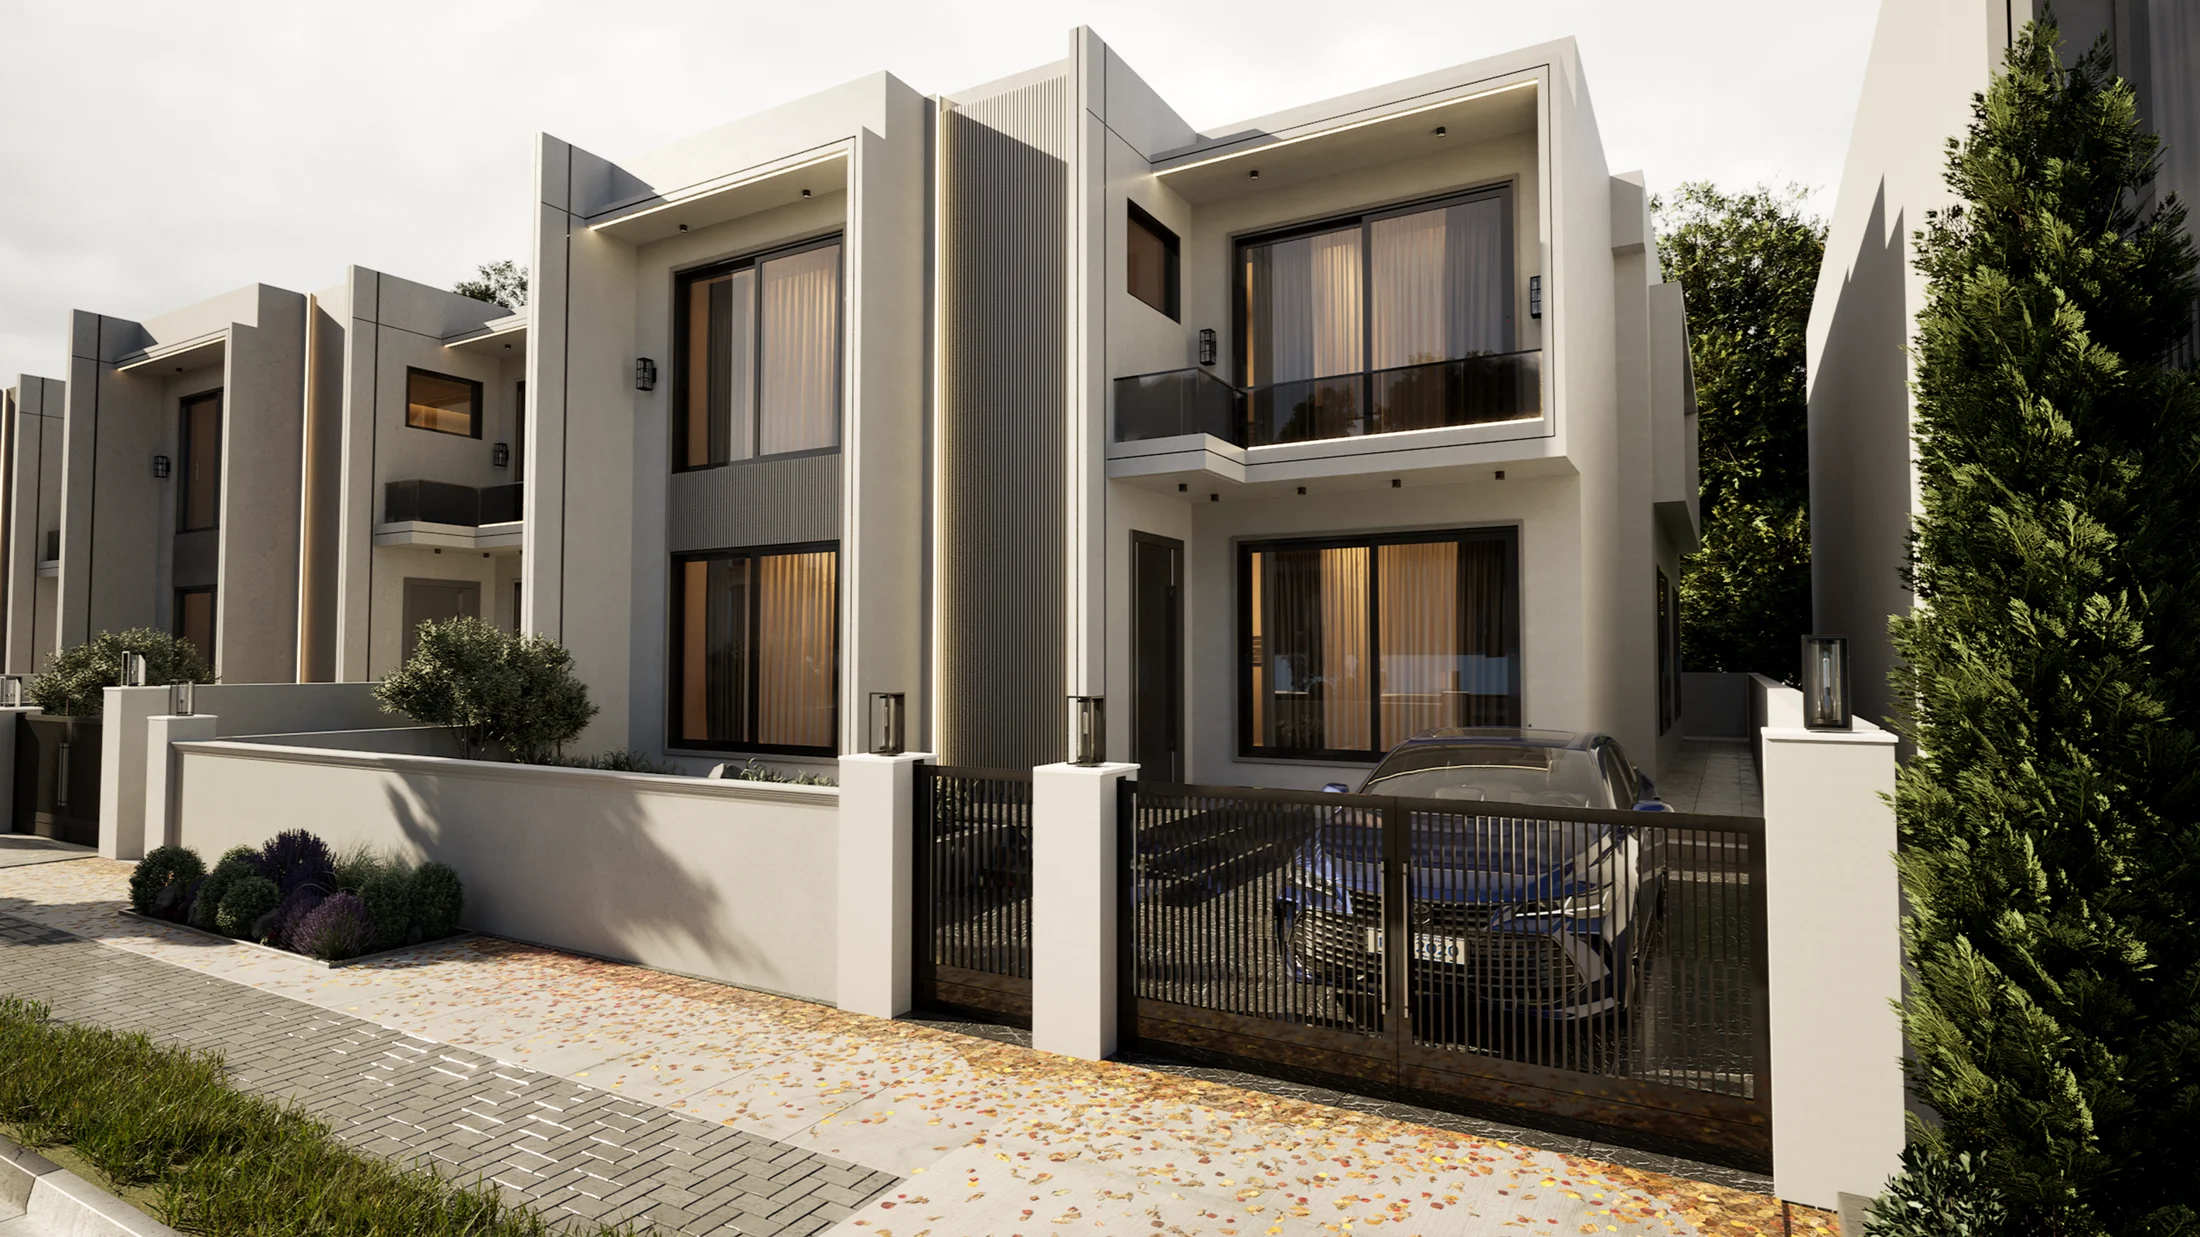
More than a home.
A place to make a life.
At Zakho Hills, architecture and nature share the same address. Our vision brings distinctive residences together with the spaces that make everyday life feel complete.
From the first light through your windows to an evening on your balcony, this is room to find your own rhythm.
Get to know the HillsTHE ORIGINAL MASTERPLAN
Homepage figures · April 2025THE PEOPLE BEHIND THE PLACE
The original vision brings contemporary homes, open views, and family services together in a secure setting shaped around nature.
Villas were planned in different orientations to open onto the surrounding landscape, with gardens, balconies, and generous streets.
Internal streets of 15 metres and external streets of 25 metres.
Individual central climate systems and electrical fittings from international brands were specified for each villa.
Villa surveillance, fire protection, and electrical fire control were included in the original specification.

Project manager & consultant engineer
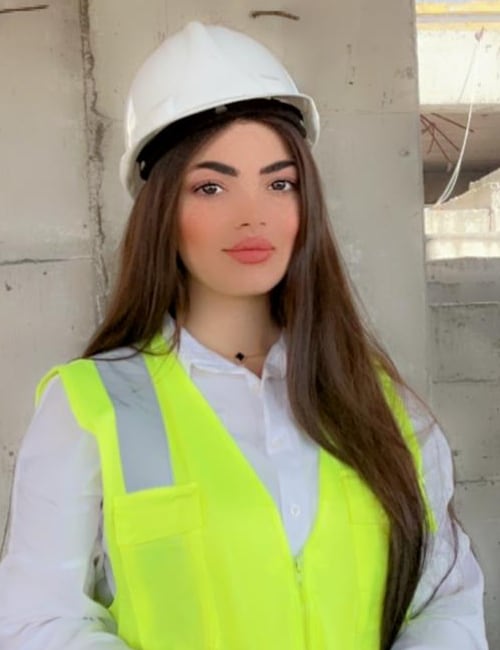
Site engineer — architecture
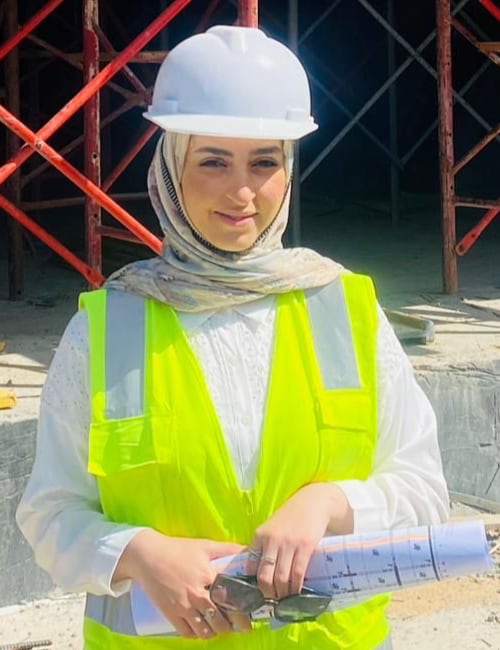
Supervisor engineer
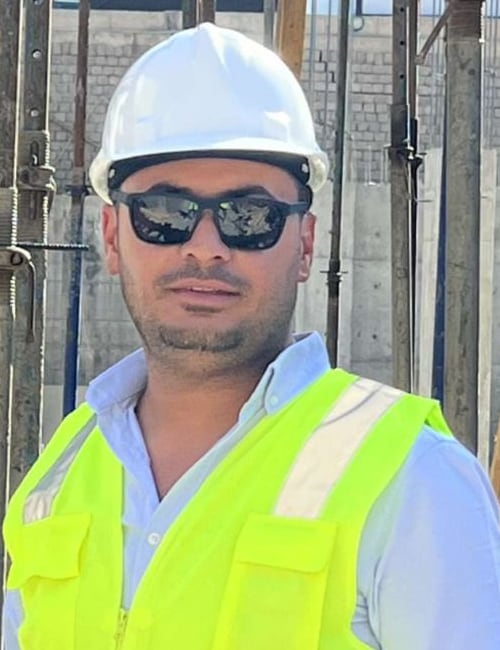
Surveyor
The archived About page gives a range of 600–620 villas and 25% green space; the homepage lists 620 villas and 20 hectares of green land. Confirm the current masterplan, specifications, and availability with the sales team.
02 THE RESIDENCES
THE FULL COLLECTIONSix individual expressions.
One unmistakable sense of place.
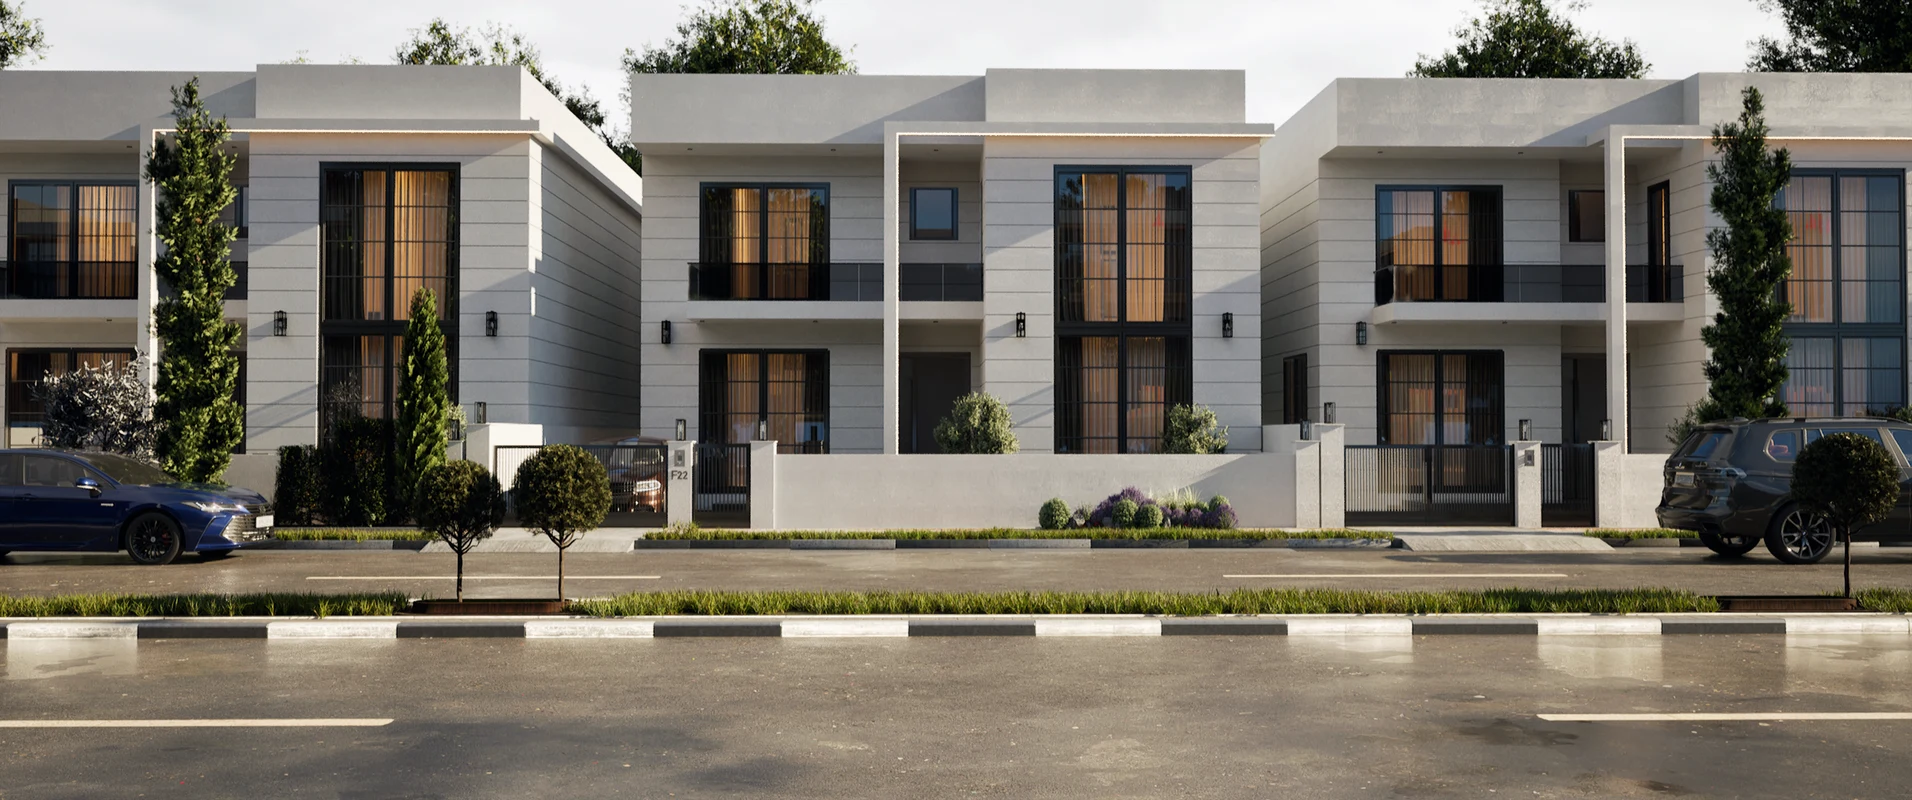 THE VILLA COLLECTION / TYPE F
A HOME WITH CHARACTER
01 / 06Clean lines, warm details, and a welcoming front garden. A considered setting for the everyday.
Exterior visualisations. Areas and layouts as shown in the project catalogue.
FIVE DESIGNS · ORIGINAL WEBSITE
The original A–E range, as presented on the archived website. These specifications are separate from the six designs in the supplied catalogue above.
Original plan previews are available here. Ask the sales team for complete drawings and current specifications.
03 LIFE AT THE HILLS
The space between coming and going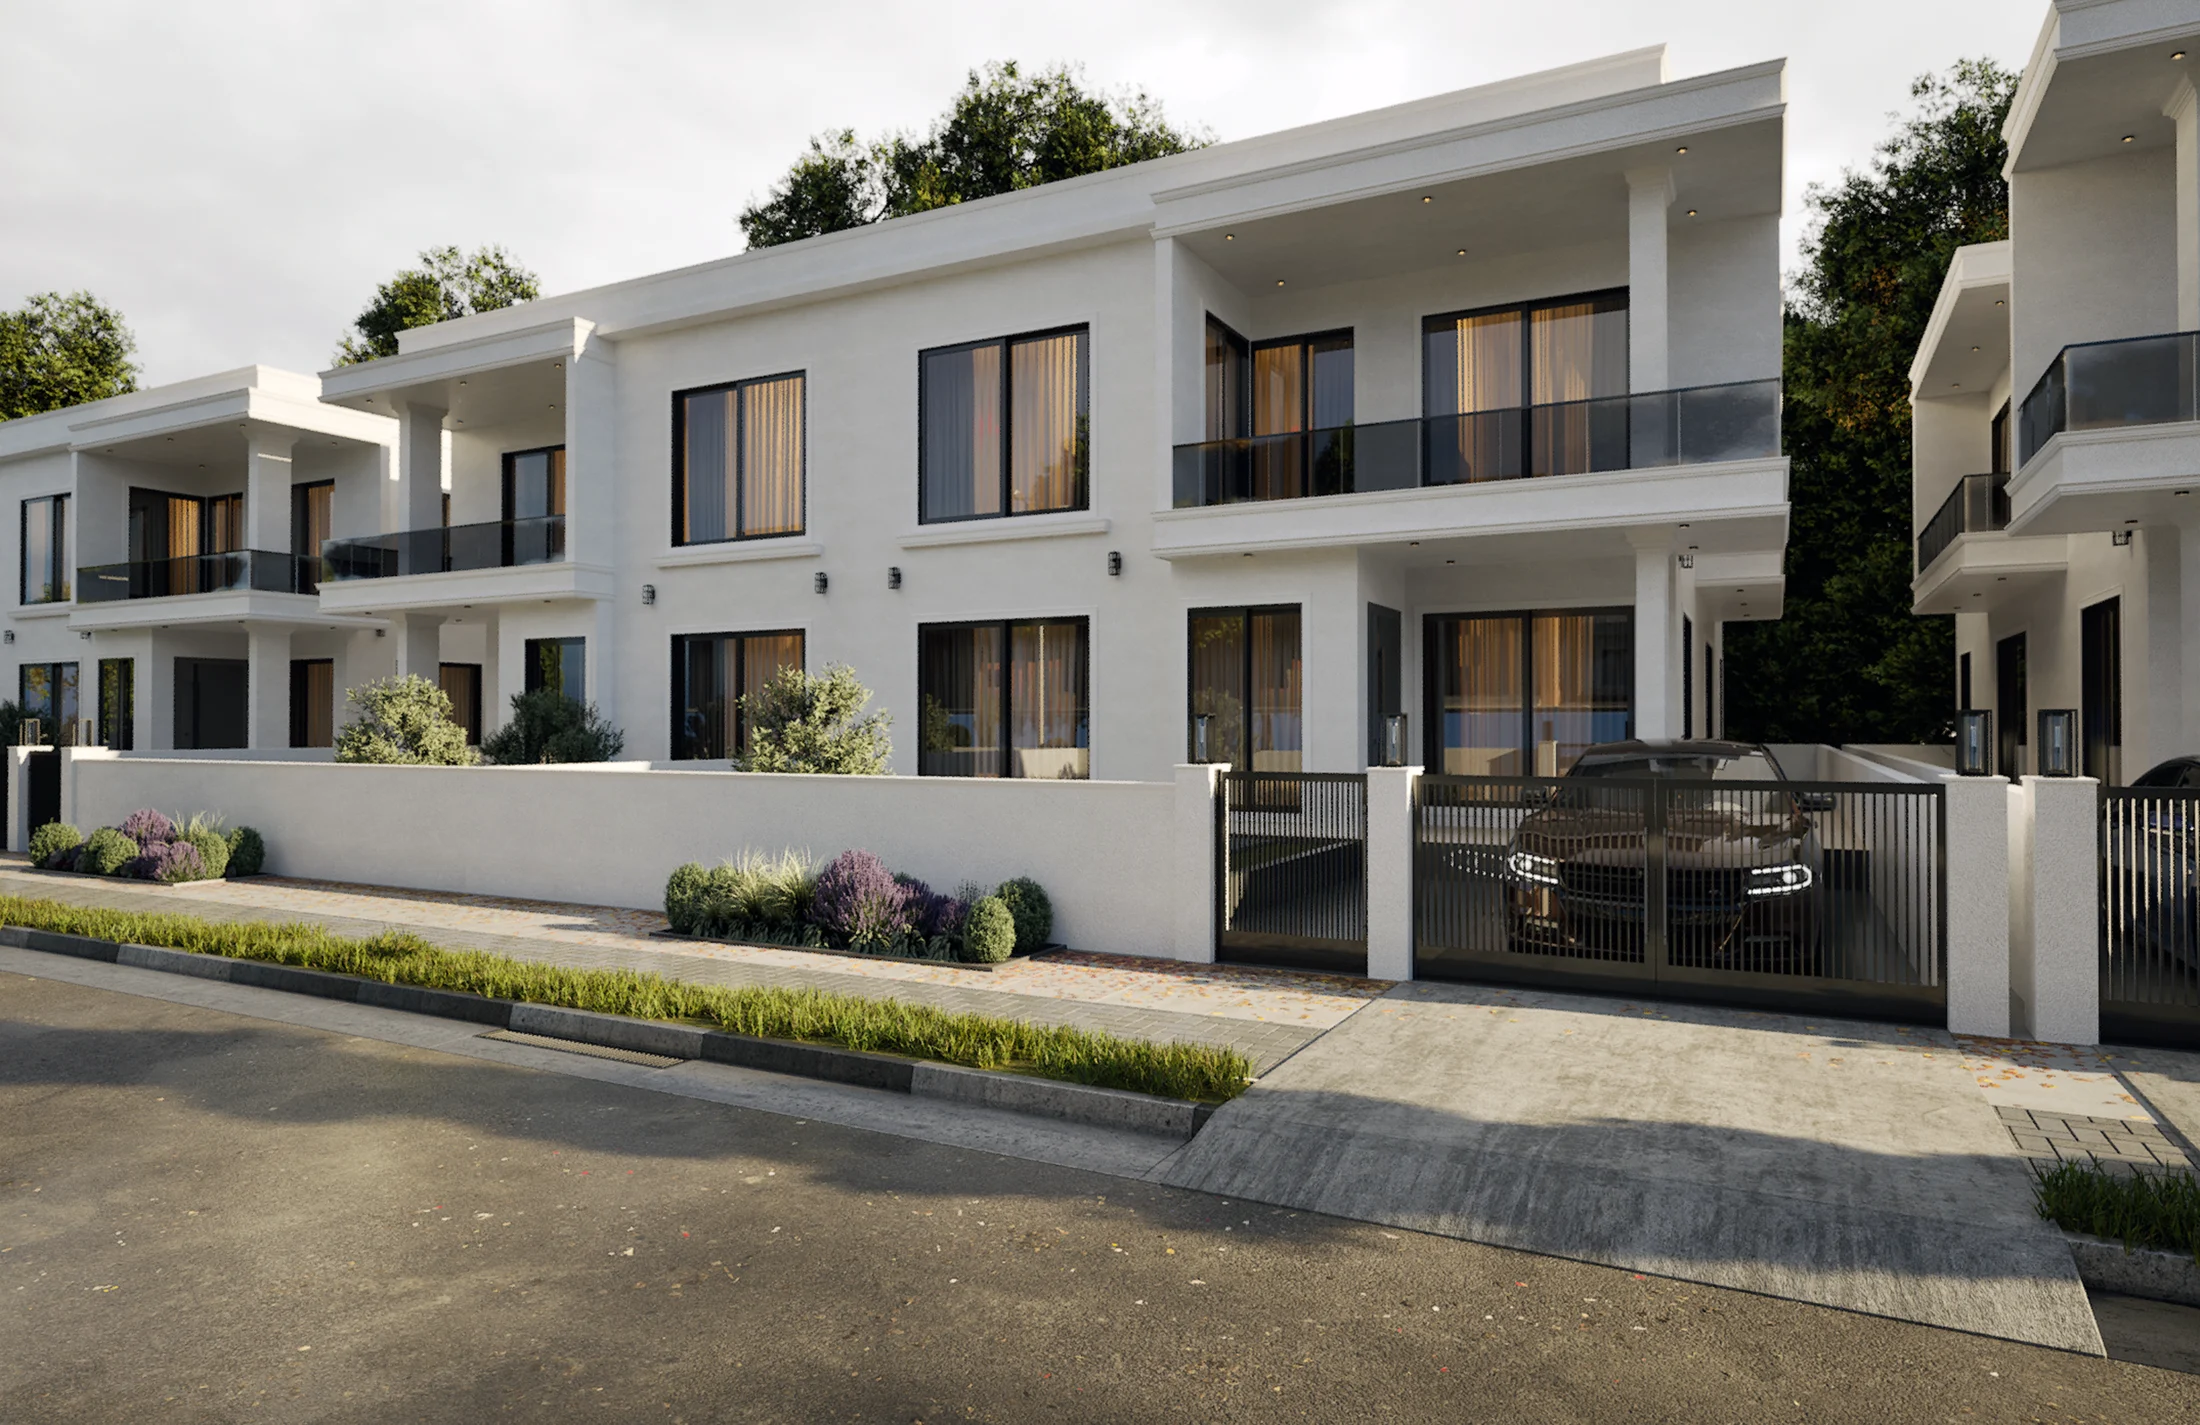 A LIFE WELL PLACED.
Time with family. A moment to yourself. The comfort of having your daily world close by.
A neighbourhood vision built around:
A supermarket, cafés, and restaurants envisioned as part of the neighbourhood. The small essentials that make a big difference.
Swimming pools, a fitness centre, and a games room are part of the original leisure vision.
Schools, a mosque, shopping centres, and public and private gardens bring family life into the neighbourhood.
The original plan includes 24-hour concierge service, garage parking, bicycle storage, a sales office, and a petrol station.
Dedicated workspaces and a private garden for each sector complete the original community vision.
Ask our team about current facilities and availability.
INSIDE ZAKHO HILLS
Explore the interior and amenity concepts from the original project presentation.
Original presentation imagery. Finishes and facilities are subject to confirmation.
04 A CLOSER LOOK
05 ROOTED IN ZAKHO
Kurdistan Region · IraqA city of connections, framed by the mountains. Find your place in Zakho, near the University of Zakho and within reach of the city’s familiar landmarks.
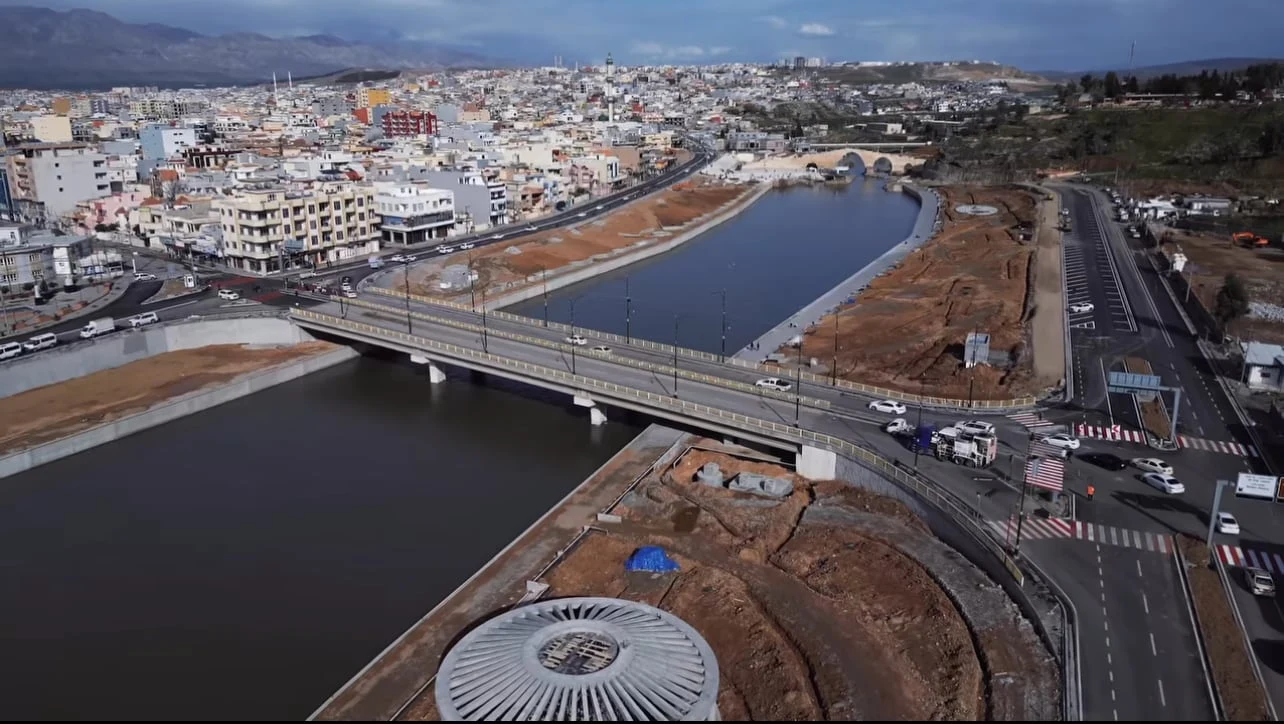
Zakho’s border location supports trade with Turkey and draws people from across Iraq and neighbouring countries.
Zakho Independent AdministrationThe original site plan identifies the sales office, mosque, school, public pool, supermarket, and petrol station.
FROM THE BEGINNING
Stories and milestones from the original website.
06 YOUR NEXT CHAPTER
LET’S MAKE IT PERSONAL
YOUR SALES CONTACT
Sales manager
Walk the spaces. Take in the details.
Let us help you find your home at Zakho Hills.